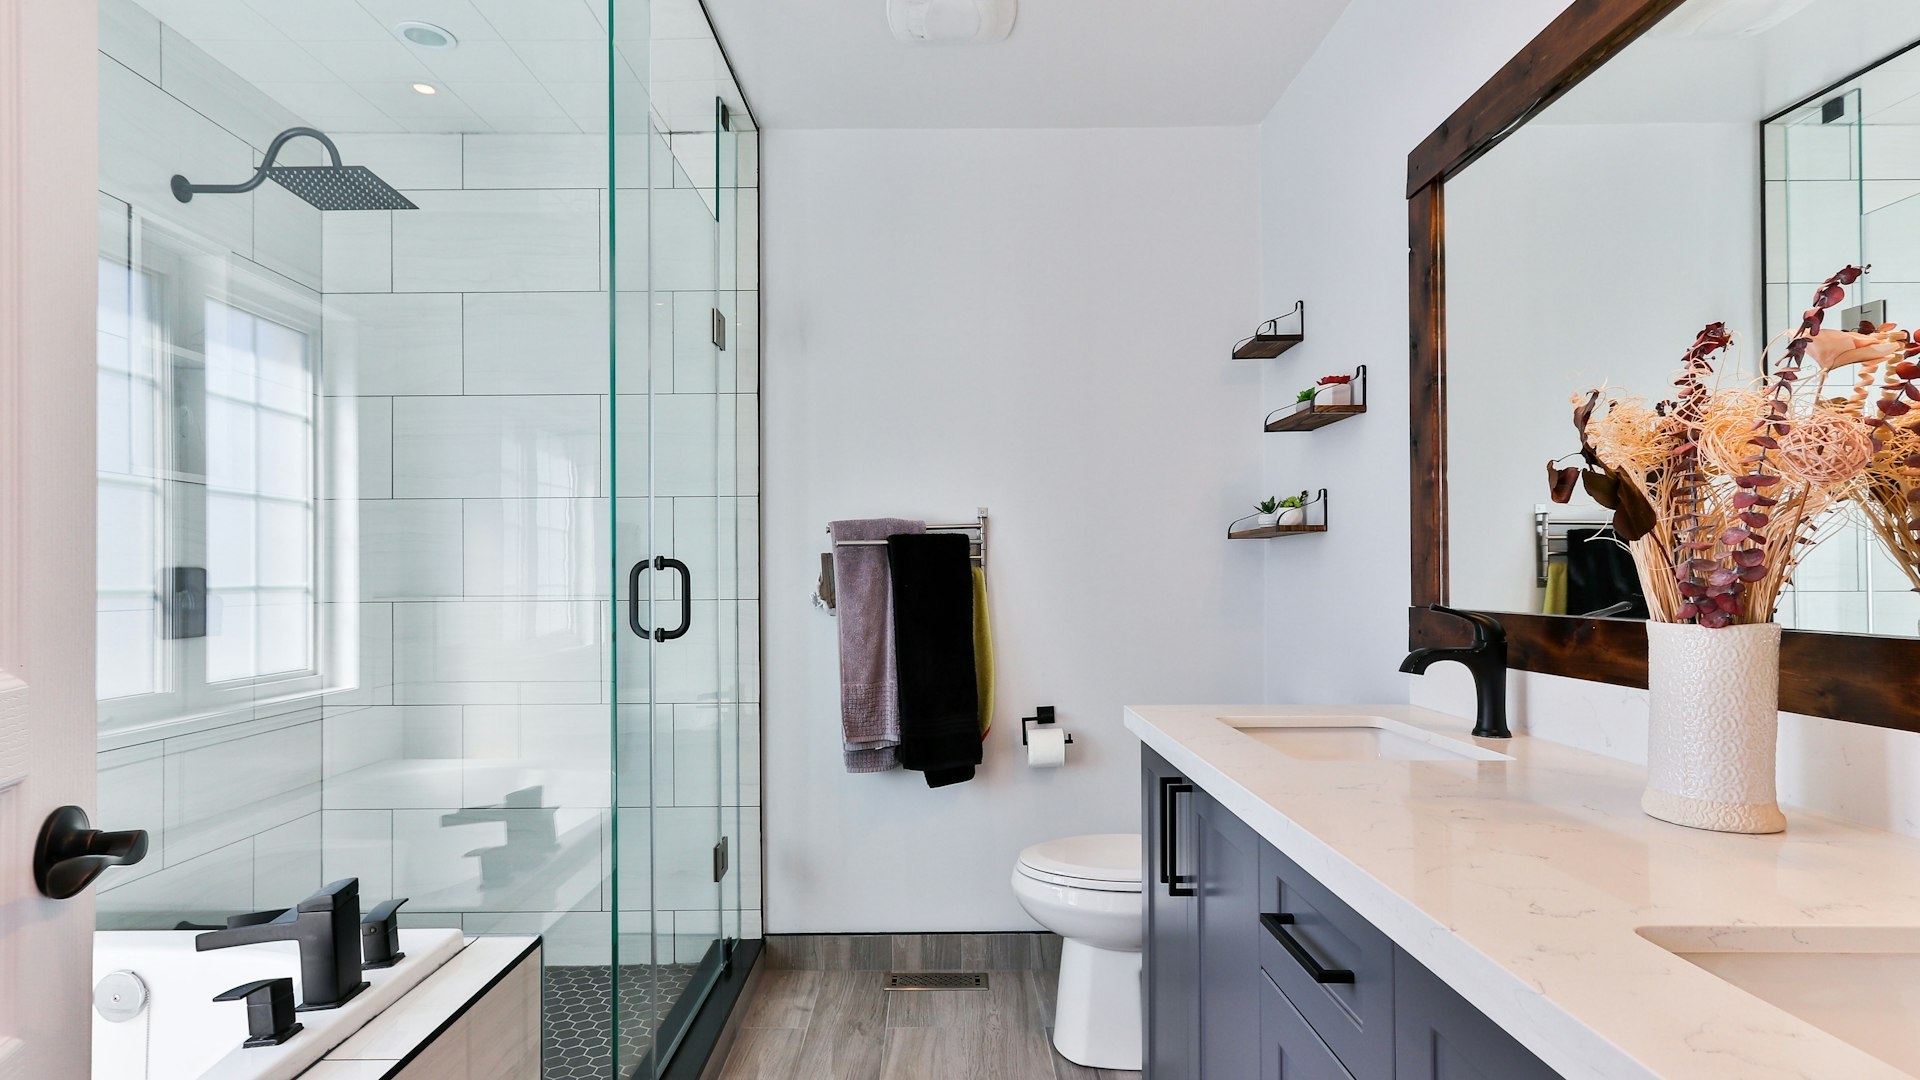
The bathroom is a small room with a big responsibility. Water, steam, electricity and the building's shared ventilation all meet here – and every mistake under the tiles is paid for twice: once in your flat and once in the flat below. In a bathroom renovation, the invisible part matters more than the visible one. This guide sets out the decisions in the order they should be made.
First: what you are allowed to touch
Before choosing tiles, find out what is permitted. Replacing tiles, sanitaryware and taps is usually routine repair. Moving a bathroom, removing walls or cutting into the structure is a different category – when you need a design and a permit, and what you owe the neighbours, we explain in our guide to renovating a flat in a block.
Two features of Bulgarian blocks:
- Bathroom pods in panel buildings are precast concrete units. Some owners want to break them out to enlarge the bathroom – that affects the structure and must not be done without a structural engineer.
- The soil stack and the ventilation shaft are common parts. You replace the section inside your flat, but you do not move or narrow the shared line without agreement from the condominium.
Waterproofing – under the tiles, not instead of them
Tiles and grout are not watertight. Water passes through the joints, and without waterproofing underneath it reaches the screed and the neighbour's ceiling. The right sequence is:
- A level base and a screed laid to the correct fall.
- Liquid-applied waterproofing membrane over the whole floor and up the walls, taken considerably higher in the shower area.
- Sealing tape in the corners, around the drain, pipes and the floor-to-wall junctions. That is where leaks usually start.
- Adhesive, tiles, grout, silicone.
Ask the contractor to let you photograph the waterproofing before it is covered. Those photos are still useful years later when you sell.
Falls and drainage
In a level-access shower, water must run to the drain, not to the door. Specialist suppliers recommend a fall of about 1–3 cm per metre, with around 2 cm per metre being the best balance between drainage and comfort underfoot.
- A point drain in the centre needs falls from four sides and diagonal tile cuts.
- A linear drain (channel) by the wall needs a fall in one direction only – easier with large tiles and a rectangular shower.
In older blocks, height is often the problem: the drain needs depth in the screed. Before you fall for a tray-less shower, check that there is enough depth to reach the soil stack.
Ventilation – especially in a windowless bathroom
Most bathrooms in panel and brick blocks have no window and rely on the shared shaft. Without good ventilation, steam condenses on the ceiling and grout and mould follows.
- A fan with a timer or humidistat keeps running after the shower – that matters more than raw power.
- Do not connect a powerful fan to a shared shaft designed for natural draught without checking how it was built – you may push moisture and smells into the neighbours' flats.
- Leave a gap under the door so that air can come in.
More on damp and mould in our guide to healthy indoor air.
Electricity and water
The international standard IEC 60364-7-701 divides the bathroom into zones around the bath and shower. Broadly: in zone 0 (inside the bath or shower tray) equipment must be at least IPX7, and in zones 1 and 2 at least IPX4. Bathroom circuits are protected by a 30 mA residual-current device (RCD). The exact distances and Bulgarian requirements should be checked by a licensed electrician – this is not a job for the tiler.
Shower or bath
- Level-access shower – easier to use, more contemporary, better for older people. Requires perfect waterproofing and falls.
- Bath – preferred by families with small children.
- The compromise: in a flat with one bathroom, many buyers with children look for a bath; in a flat with two bathrooms, a shower in one and a bath in the other is the easiest combination to sell.
Tiles and sanitaryware
- On the floor – tiles with better slip resistance, especially in the shower. Gloss looks good but is slippery.
- Larger formats mean fewer joints and easier cleaning, but need flatter walls.
- A wall-hung WC and vanity leave the floor clear for cleaning and make the room look larger.
- Neutral colours – white, grey, beige, light wood. A bathroom is expensive to change; a fashionable colour dates faster than the tiles wear.
- Leave an access panel to the stop valves and water meters, so that no tiles have to be broken in an emergency.
What adds value when you sell
From viewings we know that buyers inspect the bathroom carefully and suspiciously. Value comes from:
- Visibly dry ceilings and grout, no mould and no leak marks – in your flat and in the one below.
- Replaced pipes and stop valves that work.
- Working ventilation.
- Clean, intact grout and fresh silicone – cheap and very effective.
A full bathroom renovation just before a sale rarely comes back in full in the price. If the bathroom works, a refresh is the better strategy: grout, silicone, new taps, mirror and lighting. What buyers check at a viewing is in our viewing checklist; if you are buying a new-build flat without finishes, the bathroom is part of the second budget.
In short
- Rules first (common parts, structure), tiles second.
- Waterproofing under the tiles, tape in the corners, photos before it is covered.
- A fall of about 2 cm/m to the drain; a linear drain simplifies things.
- A fan with a timer or humidistat.
- Electrical zones and 30 mA protection – by a licensed electrician.
- When selling: dry, clean, working – a refresh rather than a full renovation.
Talk to us
If you are wondering whether to renovate the bathroom before selling, or you are buying and want to judge the state of the bathroom, call us or come into the office.
This is general information and does not replace advice from a designer, engineer or licensed electrician. Verified as of October 2026.