
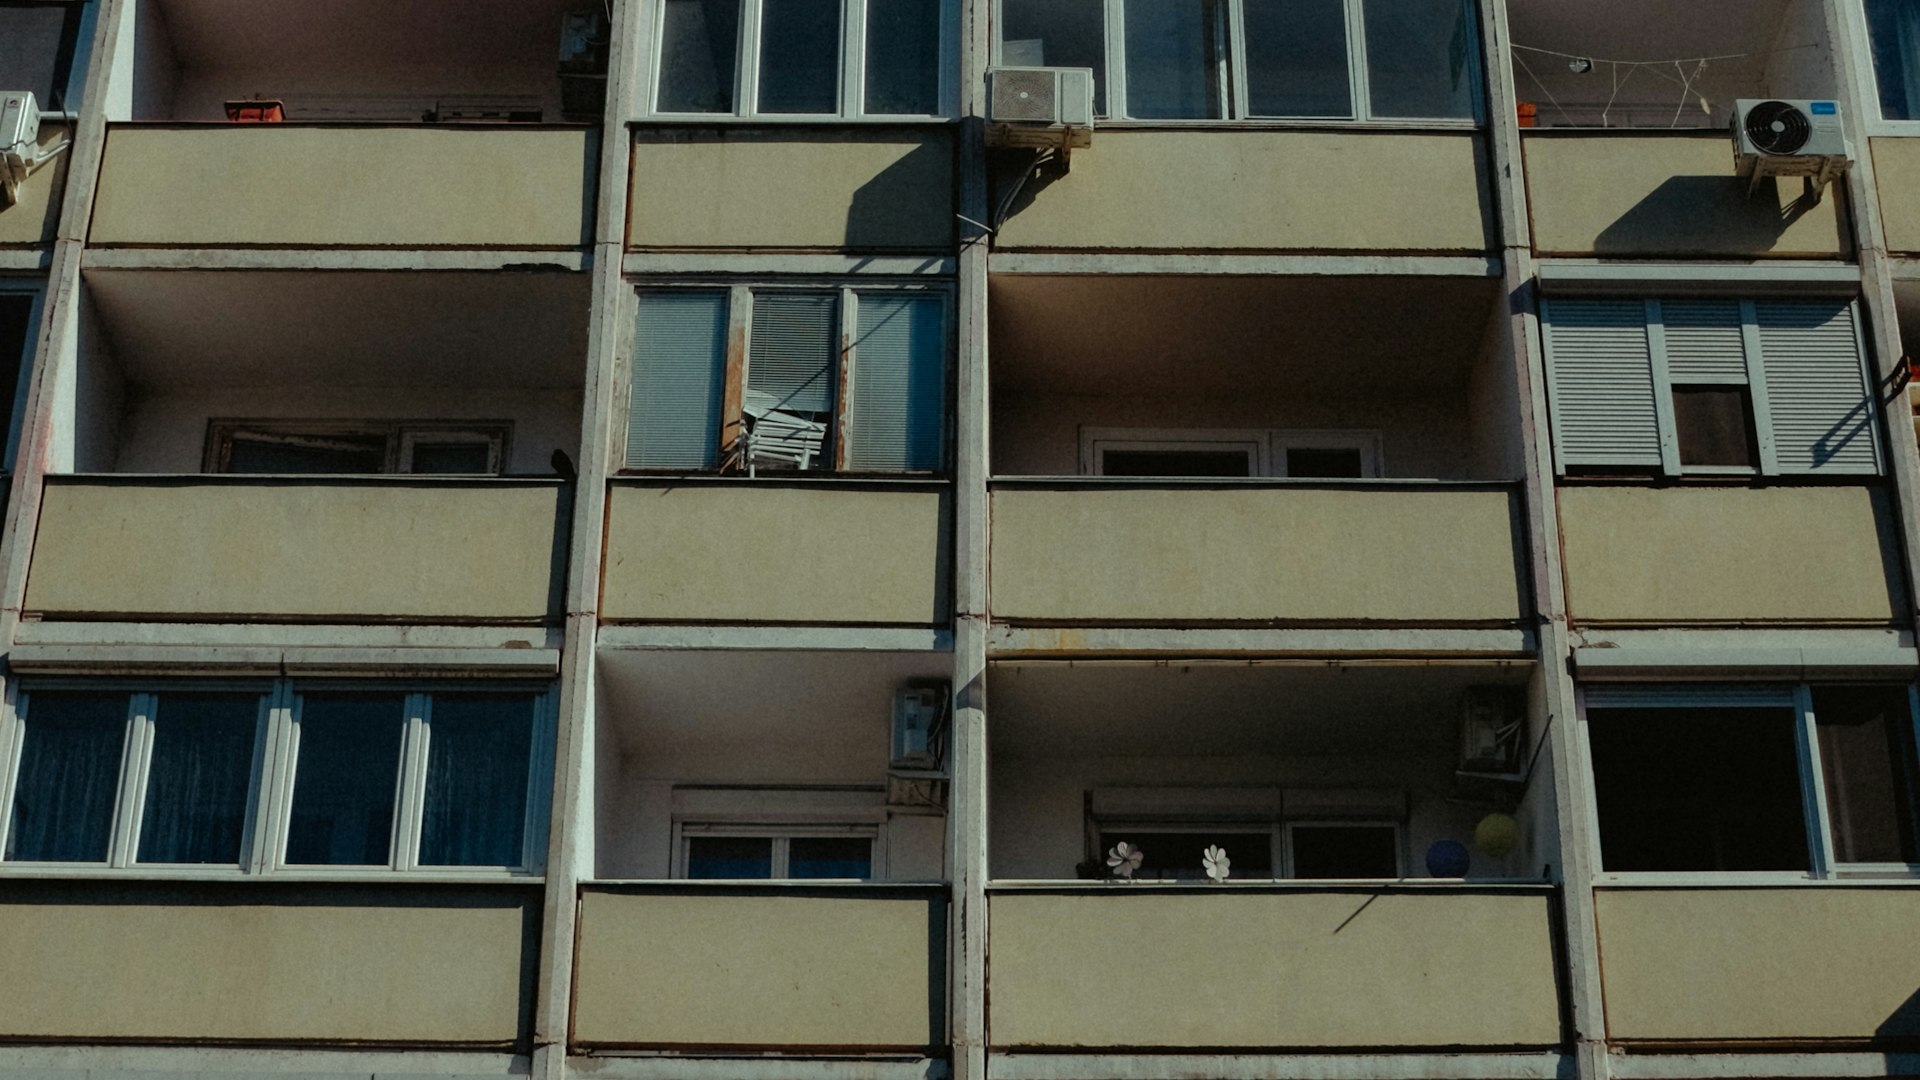
"Brick, 1978", "EPK, middle floor", "panel, joints recently sealed" — in listings for flats in older Bulgarian blocks, the construction method is a single word. Yet it decides which walls you can touch, where to look for leaks, what heating will cost and what to ask the building manager. Here is what the terms mean and what to check at a viewing.
According to the 2021 Census by the National Statistical Institute (NSI), as of 7 September 2021, 34.8% of Bulgaria's residential buildings were built before 1959, another 20.8% in 1960–1969, and only 3.8% in 2010–2021. By construction, 42.4% are brick with a concrete floor slab, 41.7% brick with timber floor beams, and panel and reinforced-concrete buildings together account for 3.1% (5.2% in towns).
One caveat: these are shares of buildings, not of homes. A village house and a 16-storey panel block each count as one building, so the panel share looks small even though many families live in such blocks. In Sofia (capital) at the end of 2021, brick buildings made up 85.2% of residential buildings, reinforced concrete 8.7% and panel 3.4%; the capital had 620,500 dwellings.
| Method | What it is | What to watch |
|---|---|---|
| Panel (large-panel prefab) | Factory-made reinforced-concrete panels assembled on site; the joints between them carry the connections. | Joints and façade leaks, thermal bridges, load-bearing interior panels. |
| EPK (едроплощен кофраж, large-area formwork) | Monolithic reinforced concrete cast on site in large formwork sheets. | Many interior walls are usually load-bearing — layout changes are limited. |
| Slip-form (пълзящ кофраж) | Monolithic reinforced concrete cast as the formwork moves continuously upwards; used mostly for tall buildings. | Condition of the lifts, roof and shared building services in a tall block. |
| Brick | Brick walls with a concrete floor slab (newer) or timber floor beams (older); newer buildings often have a concrete frame with brick infill. | With timber beams — floors and roof; with a frame — never touch columns or beams. |
No method is "good" or "bad" in itself. What decides the outcome is maintenance, the state of the roof and façade, and whether anyone has tampered with the structure.
Removing or moving walls, or cutting openings in them, where this affects the building's structure is not routine repair under Bulgarian planning law (§ 5, item 43 of the Additional Provisions of the Spatial Planning Act, ЗУТ). Such works need a design with a structural part and a permit. Owners must not carry out or allow changes that impair the building's compliance with the basic requirements, including mechanical resistance and stability (Art. 195(1) ЗУТ).
In practice: if the flat has been "opened up" — a merged kitchen and living room, or a new opening in a wall — ask for the design and the permit. In a panel or EPK block, do not rely on "that wall isn't load-bearing" without a written opinion from a structural engineer. An illegal alteration can endanger the building, lead to disputes with neighbours and complicate a later sale.
A building's technical passport (Art. 176a ЗУТ) records its characteristics, the repairs it needs and their deadlines. It is mandatory on completion of a new building and after reconstruction, major renovation, major repair or conversion. Since the 2021 changes to the ordinance on technical passports, existing private residential buildings need one when such works are carried out rather than by a general deadline. As a result, most older blocks do not have a technical passport unless they have been renovated — for example, insulated under a renovation programme.
If the block has a passport, ask for a copy: it covers compliance with structural-stability requirements and the recommended measures. If not, and you have doubts — visible cracks in load-bearing elements, deformation, signs of walls removed in neighbouring flats — pay for a structural engineer's inspection before you sign a preliminary contract.
In an older block, the state of the common parts depends on how well the owners' association works. Ask whether there is a registered building manager, whether a repair fund is being collected, whether repairs are planned and whether the flat has any arrears. How to check the manager in the public register and what to ask for is covered in our guide to building management.
The construction method points you in a direction, but it does not give you the answer. With panel, check the joints and leaks; with EPK, which walls have been altered; with older brick on timber beams, the floors and roof. In every case, look at the roof, lift, basement, the paperwork for any alterations and how the owners' association runs.
Verified October 2026. This is general information, not legal or technical advice for a specific property.
Viewing a flat in an older block? Call us or visit our office — we will help you prepare the questions for the seller and the building manager.
