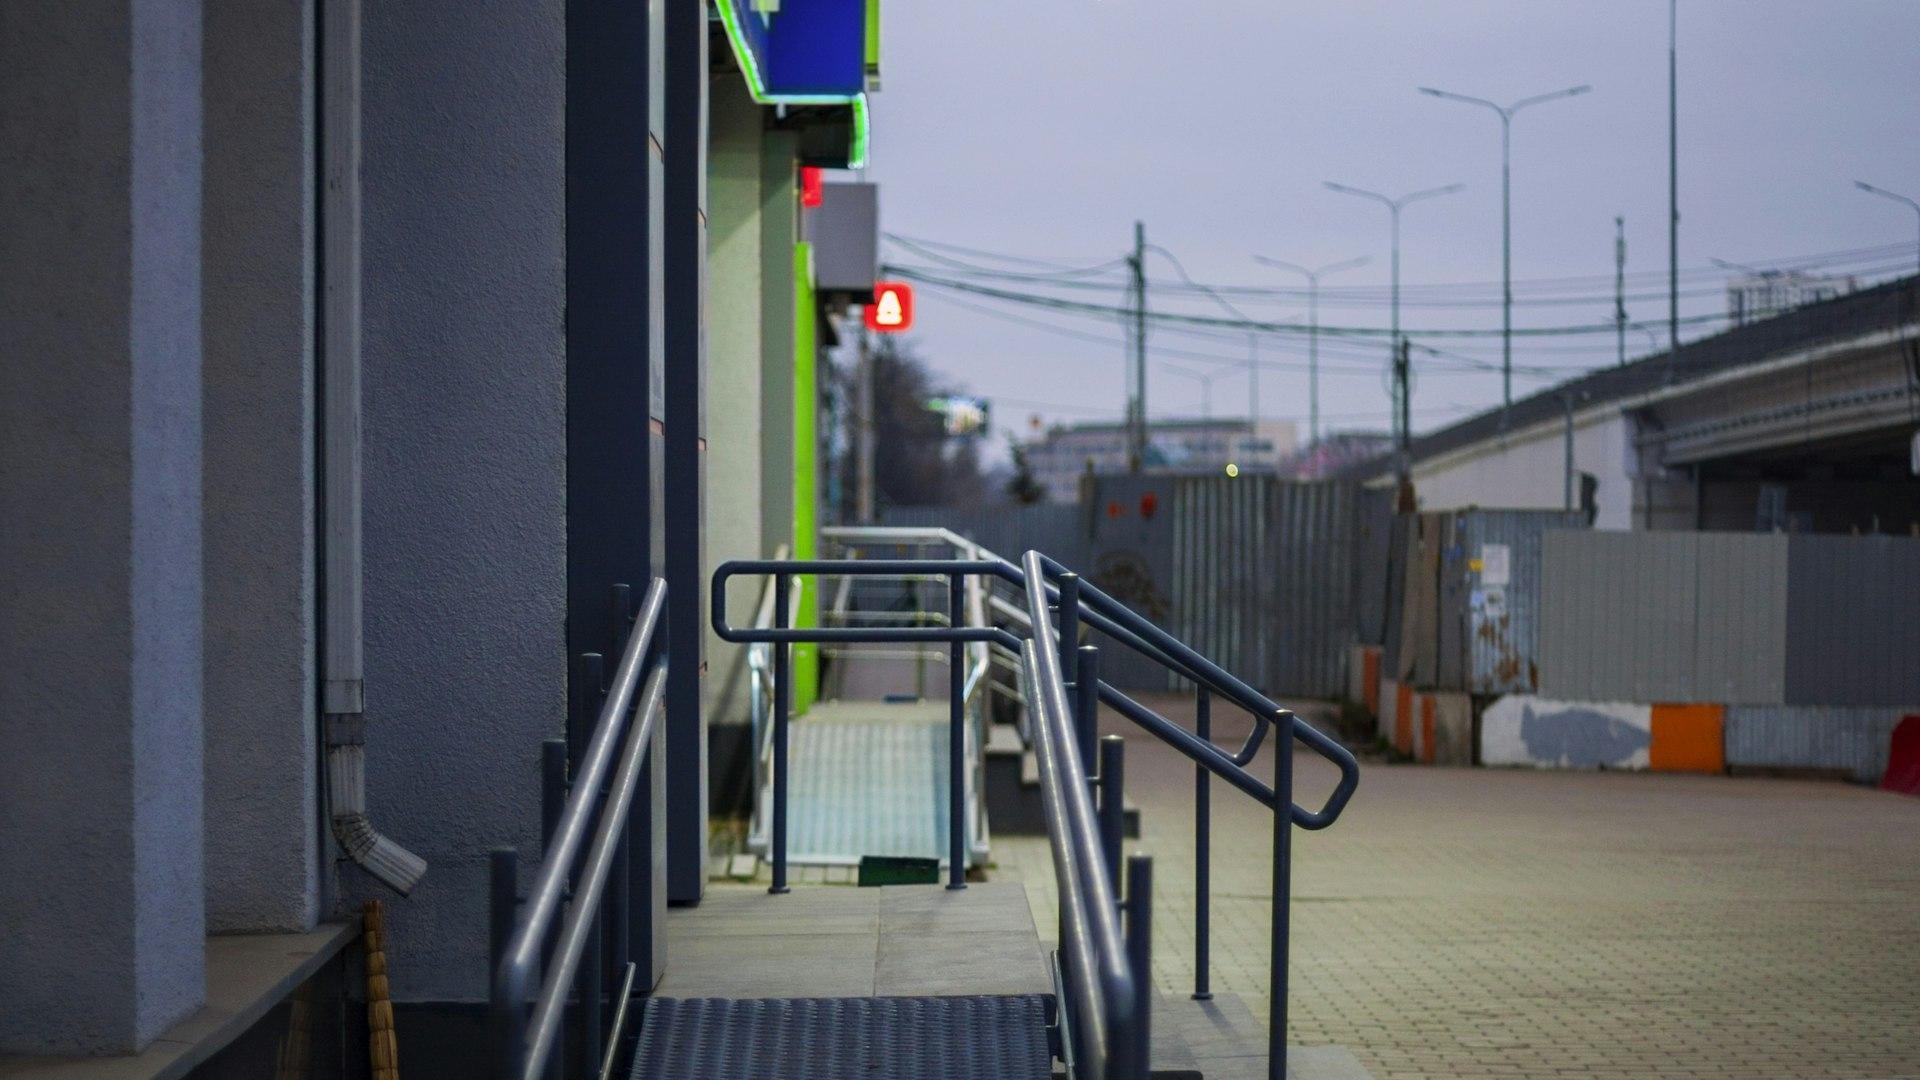
Accessibility in a Bulgarian block of flats: a ramp, a platform lift or an elevator for a disabled resident — what the law allows
For a wheelchair user, five steps at the entrance to the block can mean not leaving home. A ramp or a platform lift solves the problem, but building one means going through the condominium, the municipality and the technical standards.
Here is how the procedure works and what changed in 2025. The provisions below are verified as of November 2026.
If you are choosing a home for an elderly parent and want to know what to look for inside the flat itself, see our guide to a home for elderly parents. This guide is about the entrance and the common parts of the building.
The general assembly: which majority is needed
Creating access for people with disabilities is expressly within the powers of the general assembly (Art. 11(1)(10)(h) of the Condominium Management Act, ZUES). The decision needs a majority of more than 50% of the ownership shares represented (Art. 17(3)).
The assembly can decide in advance that such matters are voted by a majority of the number of units instead (Art. 17(7)(5)). That helps in buildings where a few large owners control most of the shares. Quorum and how the assembly is called are covered in our guide to the general assembly.
If the neighbours say no
This is the key change. Under Art. 184(3) of the Spatial Development Act (ZUT), as amended in State Gazette No. 87 of 2025, a placement permit or a building permit for accessibility equipment in the common parts of a condominium does not require the consent of the owners of the other units.
In other words, the neighbours' refusal cannot block a ramp at the permit stage. No fees are charged for these permits (Art. 184(4)).
A general assembly decision is still strongly advisable. Without one, questions remain open that later turn into disputes: who pays for the platform's electricity, who maintains the ramp, who is responsible if something breaks. Settle them in writing, even if you are paying yourself.
Which permit: placement or building
Since 2025 the Act distinguishes two cases:
| Equipment | Document | Legal basis |
|---|---|---|
| A movable ramp or platform lift, from ground level to the entrance door, or covering no more than one storey inside the building | Placement permit based on a scheme and design documents approved by the municipality's chief architect | Art. 56(1)(5) and (2) ZUT; Art. 184(1)(1) |
| Everything else, such as a new elevator or a fixed masonry ramp | Approved design and building permit | Art. 184(1)(2) ZUT |
The detailed requirements for a placement permit, for example whether an engineering section or a structural opinion is needed, are set by municipal ordinance. Ask the architecture department of your district or municipality.
Where there is no room in front of the building, the equipment may also be built outside the plot, on part of a publicly owned property such as a pavement, provided it does not obstruct the established use of that property (Art. 184(2)).
For maintenance, inspections and decisions about an existing lift, see our guide to the lift in your block.
The minimum technical requirements
The standards are in Ordinance No. RD-02-20-2 of 2021 on accessibility and universal design.
Ramp (Art. 19):
- width of at least 120 cm between the handrails;
- gradient of no more than 5% (1:20);
- a level landing of at least 200 cm every 10 m of length;
- handrails on both sides and a non-slip surface.
When an existing building is being reconstructed and 5% is technically impossible, the ordinance allows a steeper gradient depending on the length.
An example: if the entrance is 45 cm above the pavement, a 5% ramp is about 9 m long. Many blocks simply do not have that space, which is why a platform lift is often the answer.
A vertical platform lift (Art. 20) is used where a fixed ramp is technically impossible:
- for a rise of up to 250 cm, next to the stairs;
- a platform of at least 80 × 130 cm;
- a clear space of 150 × 150 cm in front of it;
- controls no higher than 120 cm, operable with one hand and without effort.
The platform must be maintained in line with the law and the manufacturer's instructions (Art. 56(3)). Budget for a service contract.
Who pays, and where the money can come from
The general assembly decides how costs are shared. If the equipment is mainly for one resident, agree in writing who pays for the construction and who covers ongoing maintenance.
The Ministry of Labour and Social Policy's National Programme for an Accessible Living Environment and Personal Mobility funds ramps, platform lifts and elevators. Under the 2026 call:
- Component 1 provides up to €51,200 including VAT per project;
- owners of single-family houses who have a permanent disability and use a wheelchair can apply;
- in blocks of flats, the applicant is the owners' association, provided a wheelchair user with a permanent disability has their permanent or current address in the building;
- the 2026 deadline closed on 11 May 2026.
If your condominium has no registered owners' association, consider setting one up in time for the next call. Individual support for adapting a home under the Persons with Disabilities Act is described in the guide to a home for elderly parents linked above.
Step by step
- Measure the change in level and the space in front of the entrance — they decide between a ramp and a platform.
- A designer: a scheme or a design, and a conversation with the district's chief architect.
- General assembly: a decision on construction, costs and maintenance.
- Permit: placement or building permit, with no fee and no need for everyone's consent.
- Funding: check whether a programme call is open.
- Construction and servicing, with a maintenance contract for the platform.
In short
- Access for people with disabilities is decided by the general assembly with more than 50% of the shares represented or, if the assembly has adopted that rule, by a majority of the number of units.
- Since 2025 the planning permit does not require the neighbours' consent and is free of charge (Art. 184 ZUT).
- A movable ramp or a platform covering one level needs a placement permit; anything else a building permit.
- Ramp: ≥ 120 cm wide, gradient ≤ 5%. Platform: ≥ 80 × 130 cm.
- State programme: up to €51,200 per project; in a block, the owners' association applies.
Looking for an accessible home, or want to know whether a building's entrance can be adapted? Call us or come into the office — we will help you check the building and its documents.
Information verified as of November 2026. It does not replace specific legal or technical advice.