
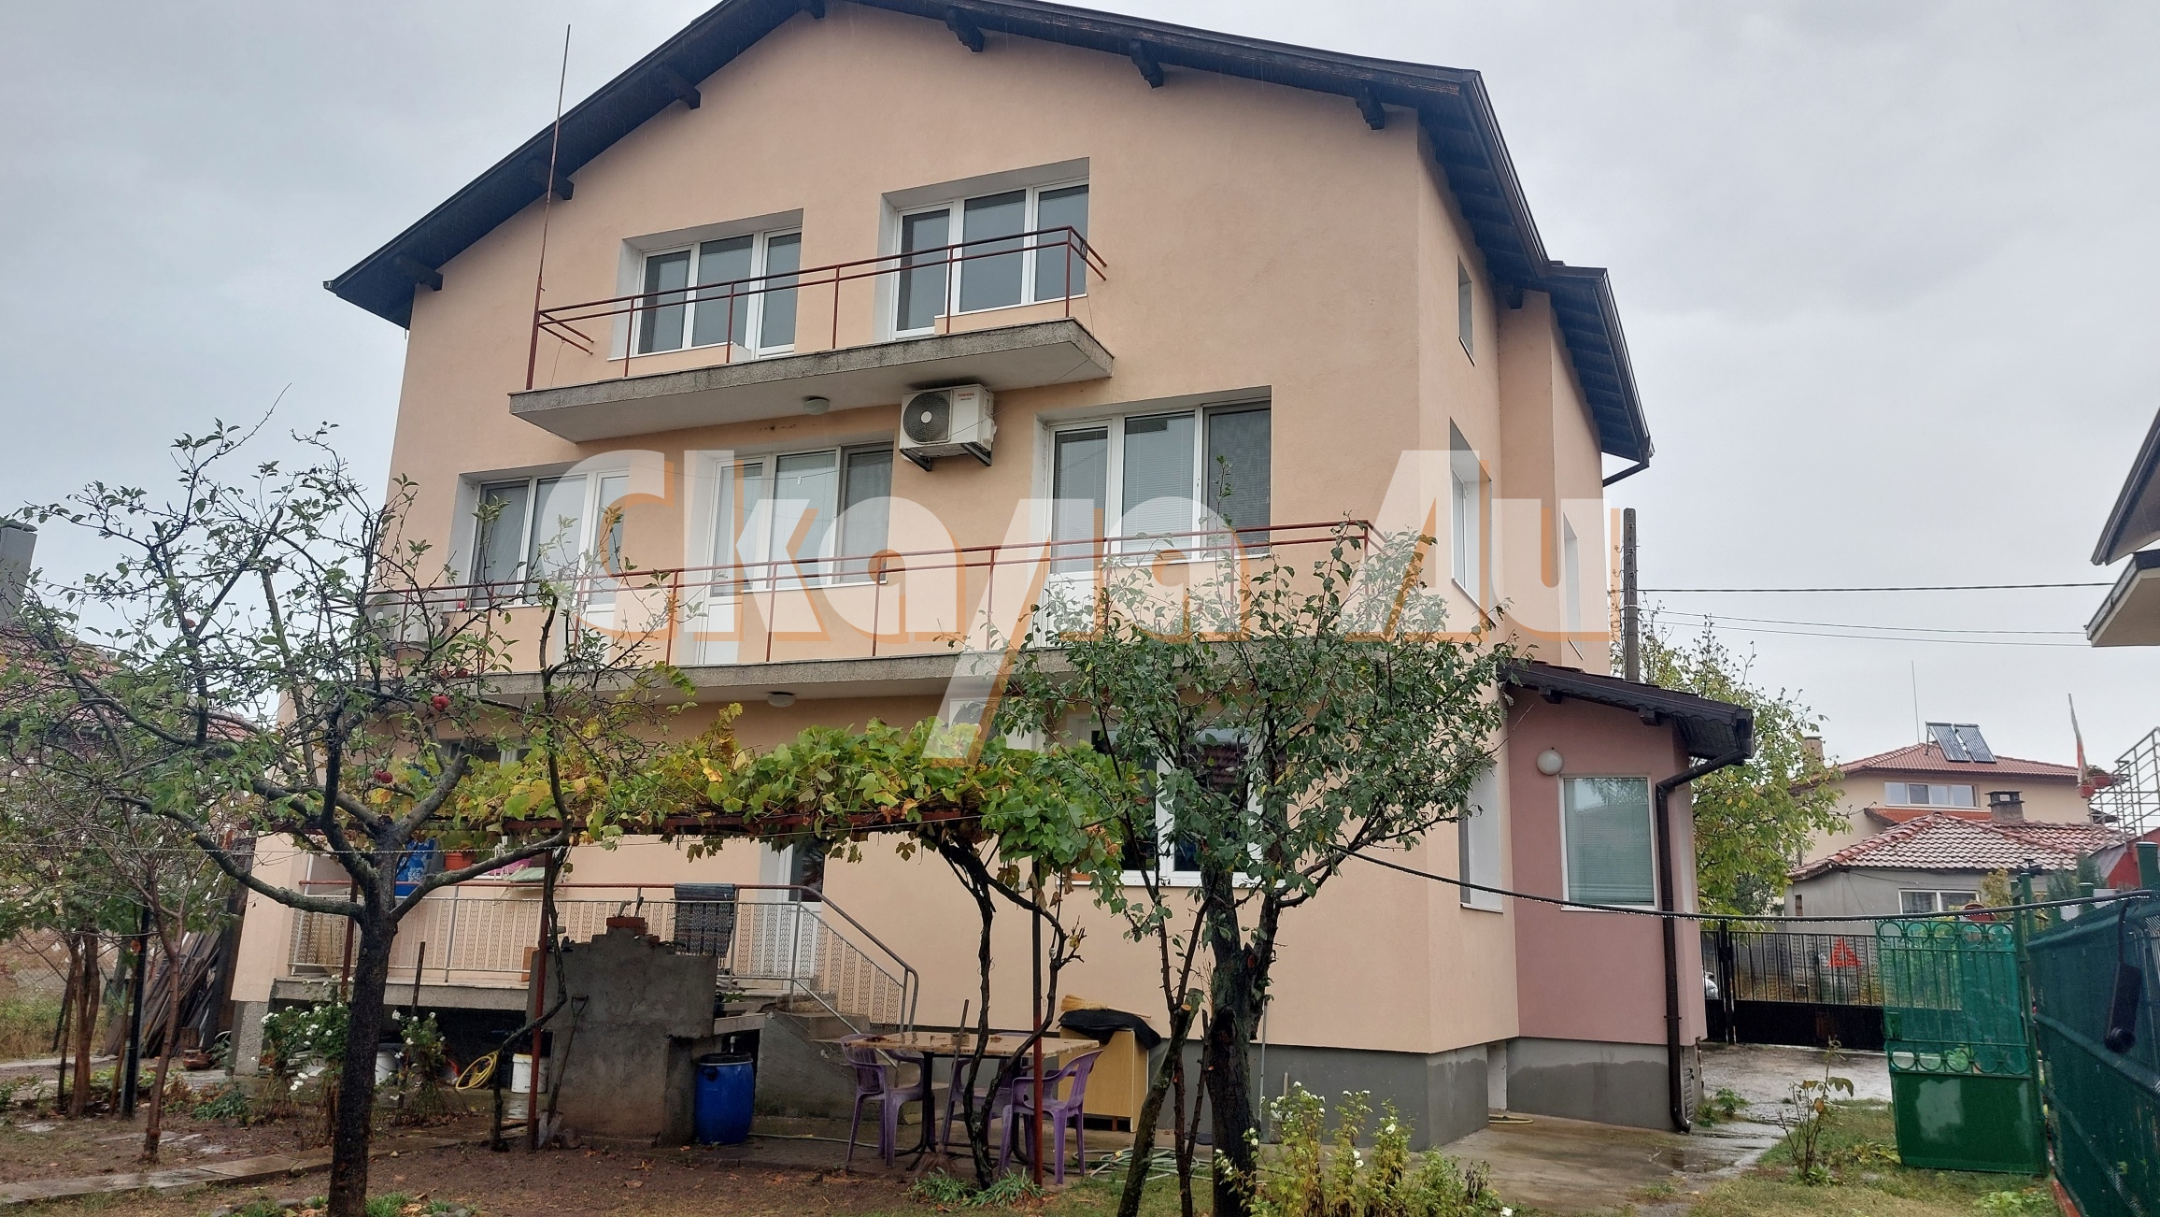
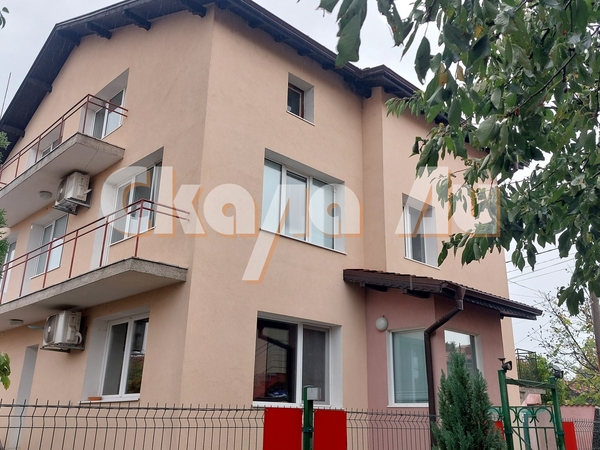
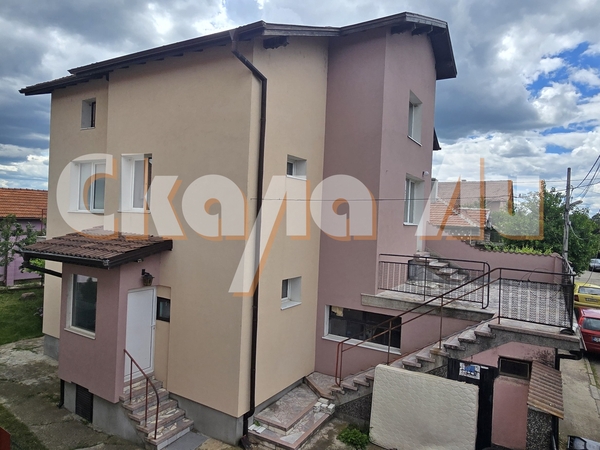
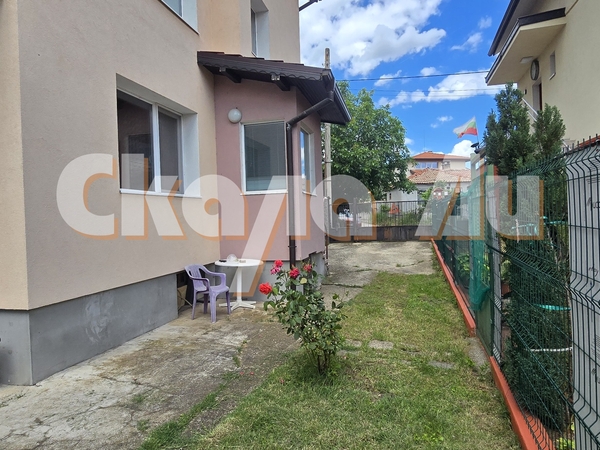
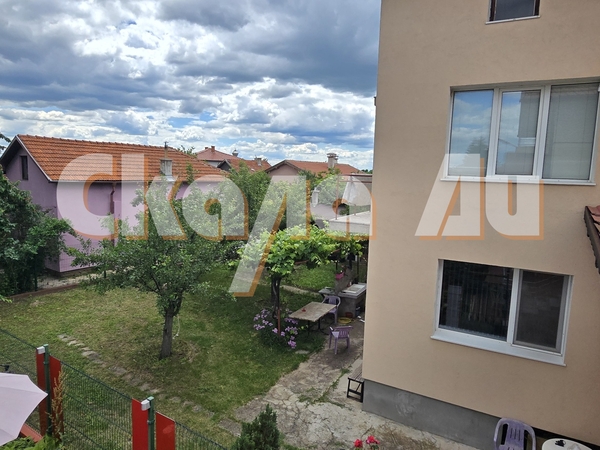
House in the center of Dobroslavtsi village, only 12 km from Sofia, year-round access, regular urban transport. The village has a school, kindergarten, community center, park, health service, shops, and restaurants.
The house was built in the late 90s, on 3 floors with a total area of 294 sq.m (floor area per floor of 98 sq.m.) + basement outside this area and a yard of 500 sq.m. External insulation non-bearing 10 cm and washable silicone plaster, PVC windows, combined pellet and wood boiler, aluminum radiators in all rooms, working fireplace, 3 pcs. inverter air conditioners.
Distribution: Ground floor - entrance hall, spacious living room of 32 sq.m, with working fireplace, separate kitchen, bedroom, bathroom with toilet, one long terrace in front of the living room and bedroom with access to the yard, large garage with bathroom with toilet, boiler room.
Second floor - 4 rooms, kitchenette, bathroom with toilet, 2 large terraces.
Third floor - 3 rooms, 2 dressing rooms, bathroom, separate toilet, terrace.
Manicured yard of 500 sq.m. with additional buildings outside the specified area, outdoor fountain, parking space. The house is suitable for year-round living and each floor can be used independently. It needs cosmetic renovation, the third floor is not fully completed. Possible barter for an apartment in Nadezhda, Varbnitsa, Tolstoy with additional payment!
School
179 ОУ "Васил Левски"
266 m
Kindergarten
ДГ №102 "Кременица" - филиал с."Кътина"
3556 m
House on 3 floors in the center of Dobroslavtsi village with perfect access and regular transport.
